
Russ Ravary
REALTOR®


BEDS4
BATHS4 full
SQUARE FEET2,250
MLS#20261048735
STATUSActive
PROPERTY TYPEResidential - Condominium
SUBDIVISIONPINE EAGLES CONDO
SCHOOLBrighton
Property Description
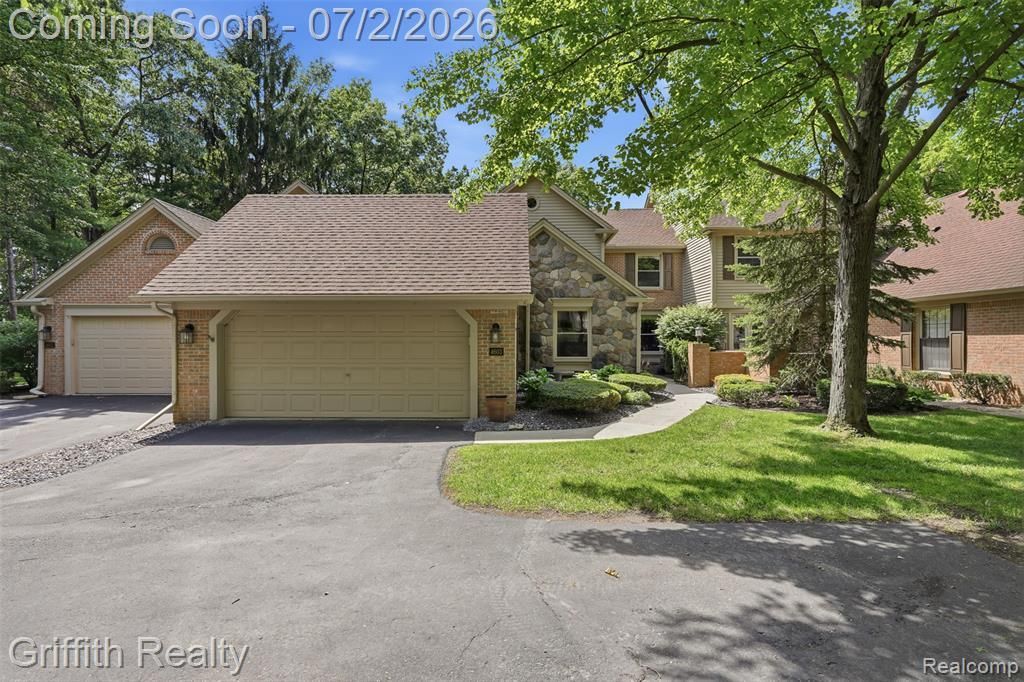
Welcome home to this beautifully updated & redesigned condominium in the highly sought-after Oak Pointe Community, offering over 2,800 sq. ft. of exceptional living space. Fabulous setting with serene pond view and community amenities included. A gracious courtyard entry welcomes you into the reception hall, where a custom sweeping staircase makes an elegant first impression. The entry level features an open living and dining area, a well-appointed custom kitchen, and a bedroom and full bathroom ideal for guests or multi-generational living, or a home office. Upstairs, there is a primary ensuite with a vaulted ceiling, walk-in closets, and a bathroom with a separate tub and custom shower. 2nd level also includes two additional bedrooms and/or an ensuite, a perfect setup with comfort for family or guests. Custom upgrades galore. The finished walk-out lower level offers a family room, office area, exercise space, and full bathroom. Custom features and upgrades are evident throughout, including hand-hewn wood flooring, slate flooring, natural stone, custom tilework, layered moldings, built-in cabinetry, and exceptional craftsmanship. Every detail has been thoughtfully selected to create a residence that is both functional and traditional, with an understated sense of casual elegance. Oak Pointe offers a community beach on a lake for all sports, tennis, and a park. Golf and country club via membership. Two Associations: Oak Pointe Community and Pine Eagles Condominium Association.
Property Features
Property Type: Residential - Condominium
Basement: Finished, Walk-Out Access, Private
Cooling: Central Air
Fuel Type: Natural Gas
Garage: 2 car attached
Heating: Forced Air
Home Style: Colonial
Year Built: 1988
Amenities
Tennis Court
Awning/Overhang(s)
Grounds Maintenance
Lighting
Private Entry
Appliances
Water Purifier Owned
Built-In Electric Range
Convection Oven
Dishwasher
Disposal
Dryer
Electric Cooktop
Free-Standing Refrigerator
Microwave
Washer
Feature Descriptions
Architecture: Colonial
Days on Site: 14
Exterior: Brick, Wood
Fireplace Location: Living Room
Foundation: Crawl, Basement
Garage/Parking: Direct Access, Door Opener, Attached, Garage Faces Front
Homeowners Association Fee: $591 (Monthly)
Interior: Cable Available, Air Purifier, Humidifier, Water Softener (owned)
Lower Level Finished Sqft: 720
Parking Notes: Direct Access, Door Opener, Attached, Garage Faces Fr
Road Frontage: Paved
Site: Near Golf Course, Sprinkler(s), Water View
Summer Tax: $4356.0000
Waterfront: Beach Access, Lake Privileges, Pond
Water Heater: Natural Gas
Water Name: Crooked Lake
Winter Tax: $1128.0000
Local Schools
School District: Brighton
Listed By / Shown By

Estimate Your Payment
Estimated Payment
$ 2,468.90 per month $2,308.49 Principal & Interest $0.00 Property Tax (data not provided by mls) $160.41 Homeowner's InsuranceChange Payment Information



Privacy Policy / DMCA Notice / ADA Accessibility


This site is hosted, designed and copyright
© 1994 - 2026 by
Delta Media Group, Inc. -- Patent Pending --
Agency License Information: Licensed Michigan Realtor