
Russ Ravary
REALTOR®


BEDS2
BATHS2 full
SQUARE FEET1,970
MLS#20261054695
STATUSActive
PROPERTY TYPEResidential - Condominium
SUBDIVISIONCOUNTRY CLUB VILLAGE OF NORTHVILLE II
SCHOOLPlymouth Canton
Property Description
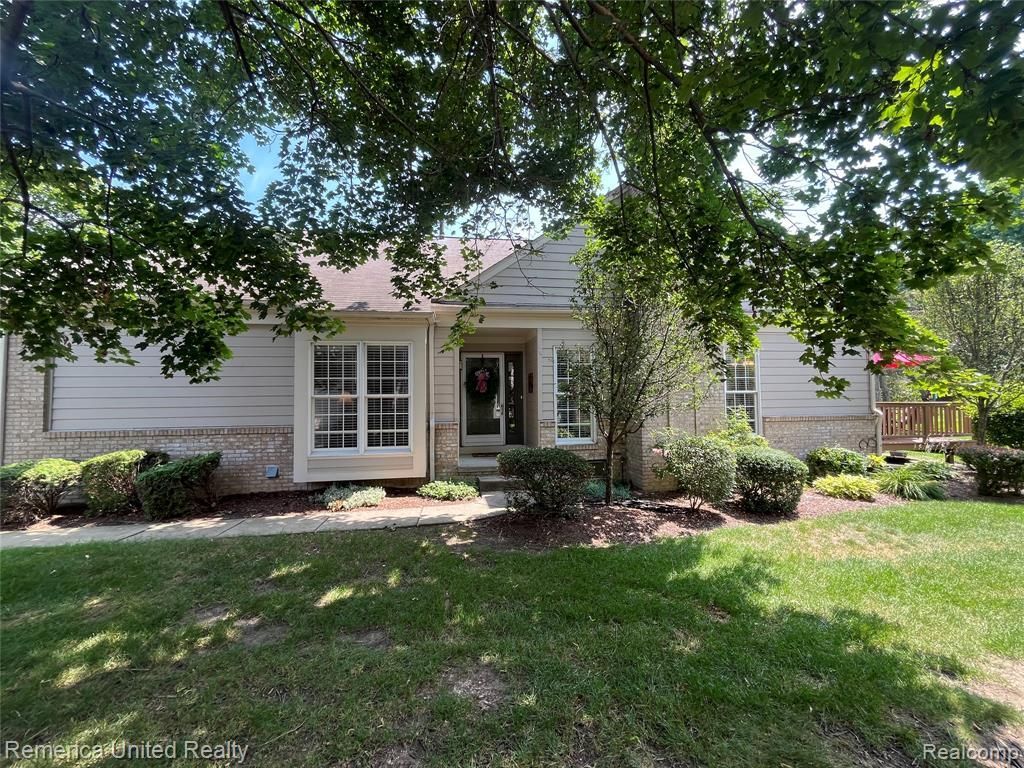
**OPEN HOUSE SUNDAY JULY 19TH 2-5PM Welcome to this charming ranch condo located in Northville's coveted Country Club Village, one of the largest ranch floor plans in the neighborhood. Outstanding amenities in the community include beautiful Bushwood Golf Course (an executive 9-hole, Par 3 Golf Course), Renovated Clubhouse (2026), updated Pool (2024), Tennis & Pickleball Courts & gorgeous winding streets. This highly sought after ranch condo floor plan offers a great location off the 4th Hole tee box so you can enjoy the gorgeous golf course views from the maintenance free composite deck without the danger of stray balls. You will love how this open floor plan is comfortably designed for today's lifestyle with its' spacious rooms that are bathed in natural light throughout, encouraging you to take the time to enjoy condo living at its best. The large Living Room with its' cozy gas fireplace is adjacent to the Formal Dining Room & flows seamlessly into the updated Kitchen w/granite countertops with overhang offering additional seating for 3, newer appliances, pantry & plenty of cabinet space. The bright & airy Breakfast Nook boasts vaulted ceilings. The dynamic 1st floor Primary Bedroom Suite offers views of the course, a luxury bathroom w/jetted jacuzzi tub, dual sinks, separate toilet room, step in shower & an ENORMOUS walk-in closet! The Den, Laundry Room, 2nd Bedroom Suite (your guests will enjoy) completes the 1st floor. The partially finished lower level offers ample space for hosting large parties, entertaining guests, a game room or work-out room, a hobby area plus tons of storage. This condo with its 2-car attached garage is as functional as it is beautiful - the perfect blend of comfort, class & convenience. Decorated in neutral colors so you can move right in. Updates include Master Bath (2018), Kitchen (2019), Hardwood Floor (2020,) Hot Water Tank (2026). Close to downtown Northville & Plymouth, dining, shopping, hospitals, expressways!
Property Features
Property Type: Residential - Condominium
Basement: Partially Finished, Private
Cooling: Ceiling Fan(s), Central Air
Fuel Type: Natural Gas
Garage: 2 car attached
Heating: Forced Air
Home Style: Ranch
Year Built: 1993
Amenities
Tennis Court
Club House
Pool – Community
Appliances
Dishwasher
Disposal
Dryer
Free-Standing Electric Oven
Free-Standing Gas Oven
Free-Standing Refrigerator
Microwave
Washer
Feature Descriptions
Architecture: Ranch
Exterior: Brick
Foundation: Basement
Garage/Parking: Attached
Homeowners Association Fee: $450 (Monthly)
Interior: Entrance Foyer, Jetted Tub
Lower Level Finished Sqft: 1700
Parking Notes: Attached
Road Frontage: Paved
Site: Near Golf Course
Summer Tax: $5005.0000
Swimming Pool: Yes
Winter Tax: $2581.0000
Room Sizes
Bedroom - Primary: Level - First/Entry
Bedroom: Level - First/Entry
Great Room: Level - First/Entry
Kitchen: Level - First/Entry
Library (Study): Level - First/Entry
Bath - Primary: Level - First/Entry
Bath - Full: Level - First/Entry
Dining Room: Level - First/Entry
Flex Room: Level - Basement
Local Schools
School District: Plymouth Canton
Listed By / Shown By
Listed By
Agency Name: Remerica United Realty
Shown By
Agent Name: Russ Ravary
Agent Phone: (248) 310-6239

Estimate Your Payment
Estimated Payment
$ 2,244.49 per month $2,098.66 Principal & Interest $0.00 Property Tax (data not provided by mls) $145.83 Homeowner's InsuranceChange Payment Information



Privacy Policy / DMCA Notice / ADA Accessibility


This site is hosted, designed and copyright
© 1994 - 2026 by
Delta Media Group, Inc. -- Patent Pending --
Agency License Information: Licensed Michigan Realtor