
Russ Ravary
REALTOR®


BEDS5
BATHS3 full
SQUARE FEET3,281
MLS#12703489
STATUSNew
PROPERTY TYPEResidential - Single Family
SCHOOLDistrict 88
Property Description
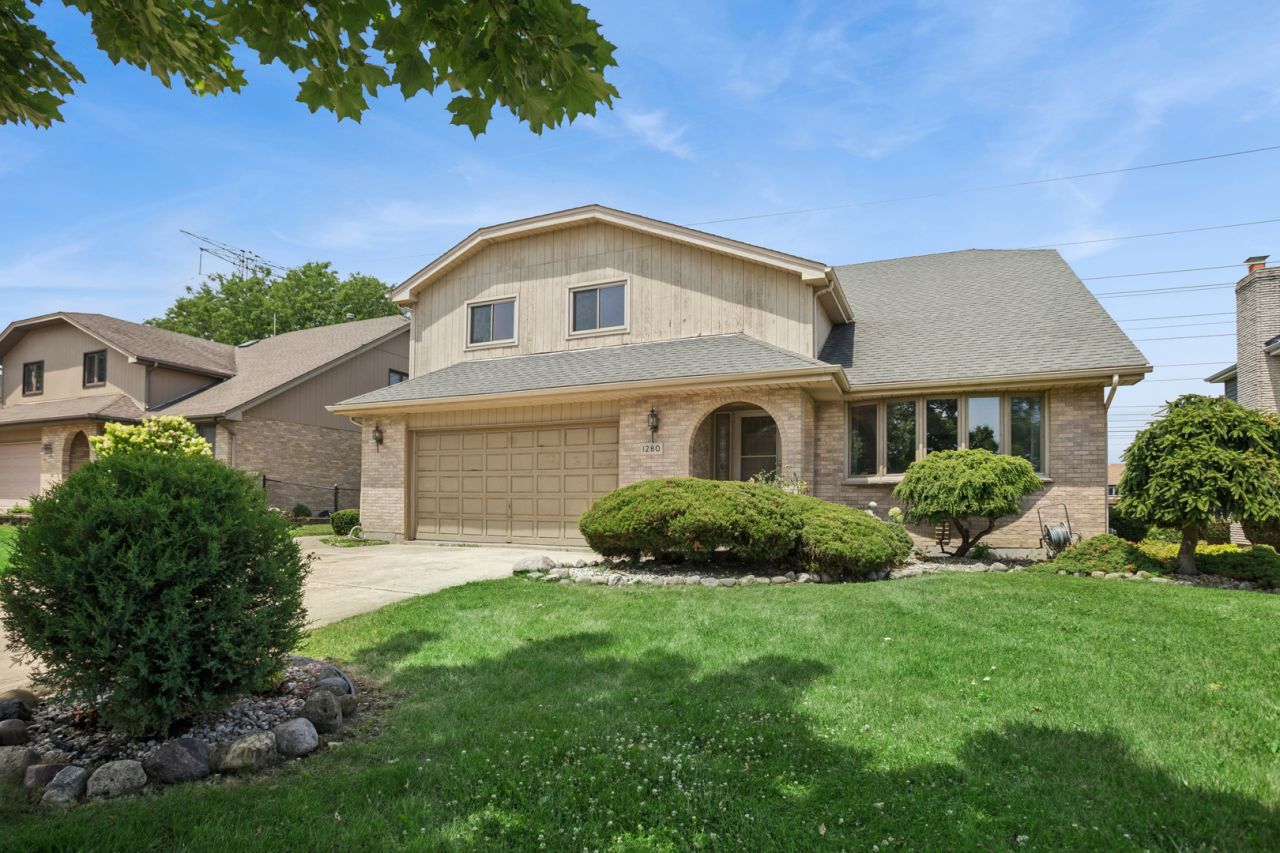
Welcome to Westridge, one of Addison's most desirable neighborhoods. This beautiful home that is much larger than it looks! Incredible space including 3,281sf above ground plus 922sf in the finished basement. Most homes in this area are much smaller. The main level includes separate living and dining rooms, kitchen with granite countertop and expansive eating area, laundry/mud room that leads to a 2 car garage, spacious family room with fireplace, and full bath on main level with separate shower, There is also a bedroom/den/home office great for guests, and spacious deck and backyard to enjoy the morning coffee or sipping wine after a long days work that expands to an open area so there is plenty of space to enjoy. The 2nd level features a Primary suite with a private bath, skylights and large closets, 3 additional generous bedrooms and a full bath plus a large loft that overlooks the main level. In the finished basement you will find a recreation room with a bar. The other side of the basement features a large crawl area with concrete flooring for extra storage plus utility room. Great location, great lot, a ton of space, and a floor plan that makes sense. So many options to fit your needs, move in now, update over time, and make it your own.
Property Features
Property Type: Residential - Single Family
Basement: Finished, Full
Basement: Yes
Cooling: Central Air
Fireplaces: 1
Garage: 2
Heating: Natural Gas, Forced Air
Lot Size: 0.02 Acres
Roof Type: Asphalt
Taxes: $13,725
Year Built: 1989
Amenities
Wet Bar
1st Floor Bedroom
1st Floor Full Bath
Granite Counters
Separate Dining Room
Pantry
Feature Descriptions
Additional rooms: Bedroom 5,Breakfast Room
Appliances: Range, Dishwasher, Refrigerator, Washer, Dryer
Association Includes: None
Bath Features: Separate Shower, Double Sink, Garden Tub
Dining Room: Separate
Exterior: Brick, Cedar
Fireplace: Wood Burning
Fireplace Location(s): Family Room
Laundry: Main Level, Sink
Lot Dimensions: 70X120
Other Equipment: Ceiling Fan(s)
Parcel#: 0318408031
Parking: Concrete, Garage Door Opener, Yes, Garage Owned, Attached, Garage
Sewer: Public Sewer
Total Rooms: 10
Township: Addison
Water: Public
Room Sizes
Bedroom 5: 13X15
Breakfast Room: 14X18
Bedroom 2: 12X14
Bedroom 3: 12X15
Bedroom 4: 12X12
Dining Room: 12X15
Family Room: 15X24
Kitchen: 14X15
Laundry: 6X8
Living Room: 12X20
Primary Bedroom: 18X19
Local Schools
High School: Addison Trail High School
Middle School: Indian Trail Junior High School
Elementary School: Stone Elementary School
School District: District 88
Listed By / Shown By
Listed By
Agency Name: Baird & Warner Fox Valley - Geneva
Shown By
Agent Name: Russ Ravary
Agent Phone: (248) 310-6239

Estimate Your Payment
Estimated Payment
$ 4,039.15 per month $2,707.27 Principal & Interest $1,143.75 Property Tax $188.13 Homeowner's InsuranceChange Payment Information



Privacy Policy / DMCA Notice / ADA Accessibility


This site is hosted, designed and copyright
© 1994 - 2026 by
Delta Media Group, Inc. -- Patent Pending --
Agency License Information: Licensed Michigan Realtor