
Russ Ravary
REALTOR®


BEDS3
BATHS1.1
SQUARE FEET1,556
MLS#1948736
STATUSActive
PROPERTY TYPEResidential - Single Family
SUBDIVISIONMI
SCHOOLMancelona Public Schools
Property Description
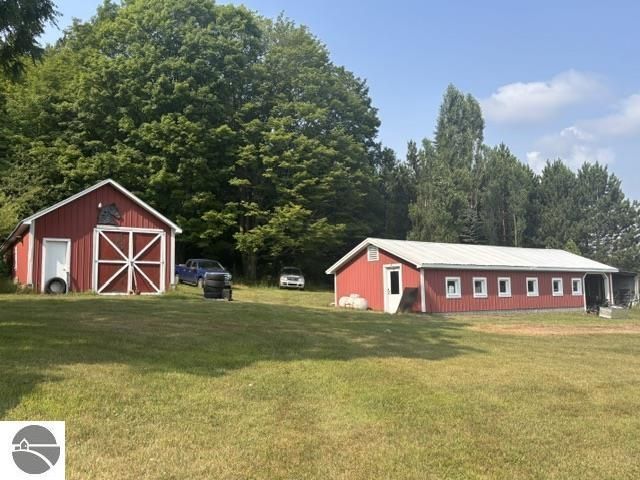
Claim this country homestead as your own! Set on nearly 5 acres, the 3-bedroom ranch home with large deck set among shade trees harkens to a simpler time. Home includes an attached garage, plus multiple large outbuildings to suit a wide variety of pursuits. The well-kept grounds have hosted horses in the past, with a partially fenced pasture area and lean-to. The oversized barn includes a heated workshop. Much has been done here to create a charming country environment, while providing peace of mind of city water, steel roof, backup exterior wood boiler.
Property Features
Property Type: Residential - Single Family
Basement: Michigan Basement, Stone
Days on Market: 5
Home Style: Ranch, Ranch
Lot Size: 4.5 Acres
Roof Type: Metal/Steel
Year Built: 1940
Feature Descriptions
Above Ground Finished SQFT: 1556
Appliance(s)/Equipment: Refrigerator, Oven/Range, Dishwasher, Microwave, Washer, Dryer, Ceiling Fan, Electric Water Heater
Construction: Frame
Exterior: Deck, Countryside View, Garden Area
Garage/Parking: Attached, Door Opener, Concrete Floors
Heating/Cooling: Hot Water, Baseboard, External Wood Burner
Heating/Cooling Source: Propane, Wood
Interior: Bay Window(s), Solarium/Sun Room, Mud Room
Lot: Metes and Bounds
Lot Dimensions: 425x560
Outbuilding(s): Yes
Outbuilding(s): Barn(s), Garden/Storage Shed
Road: Public Maintained, Blacktop
Sewer: Private Septic
Special View Info: Countryside
Water: Municipal
Waterfront Type: No
Room Sizes
Primary Bedroom: 12x15 Level - Main Floor
Bedroom 2: 9 1/2x13 Level - Main Floor
Bedroom 3: 9 1/2x12 Level - Main Floor
Dining Room: 11x12 Level - Main Floor
Kitchen: 9x17 Level - Main Floor
Living Room: 15x20 Level - Main Floor
Local Schools
School District: Mancelona Public Schools
Listed By / Shown By
Listed By
Agency Name: Key Realty One-TC
Shown By
Agent Name: Russ Ravary
Agent Phone: (248) 310-6239

Estimate Your Payment
Estimated Payment
$ 1,346.70 per month $1,259.20 Principal & Interest $0.00 Property Tax (data not provided by mls) $87.50 Homeowner's InsuranceChange Payment Information



Privacy Policy / DMCA Notice / ADA Accessibility


This site is hosted, designed and copyright
© 1994 - 2026 by
Delta Media Group, Inc. -- Patent Pending --
Agency License Information: Licensed Michigan Realtor