
Russ Ravary
REALTOR®


BEDS3
BATHS2 full
SQUARE FEET1,754
MLS#201841927
STATUSActive
PROPERTY TYPEResidential -
SUBDIVISIONT27N R7W
SCHOOLKalkaska
Property Description
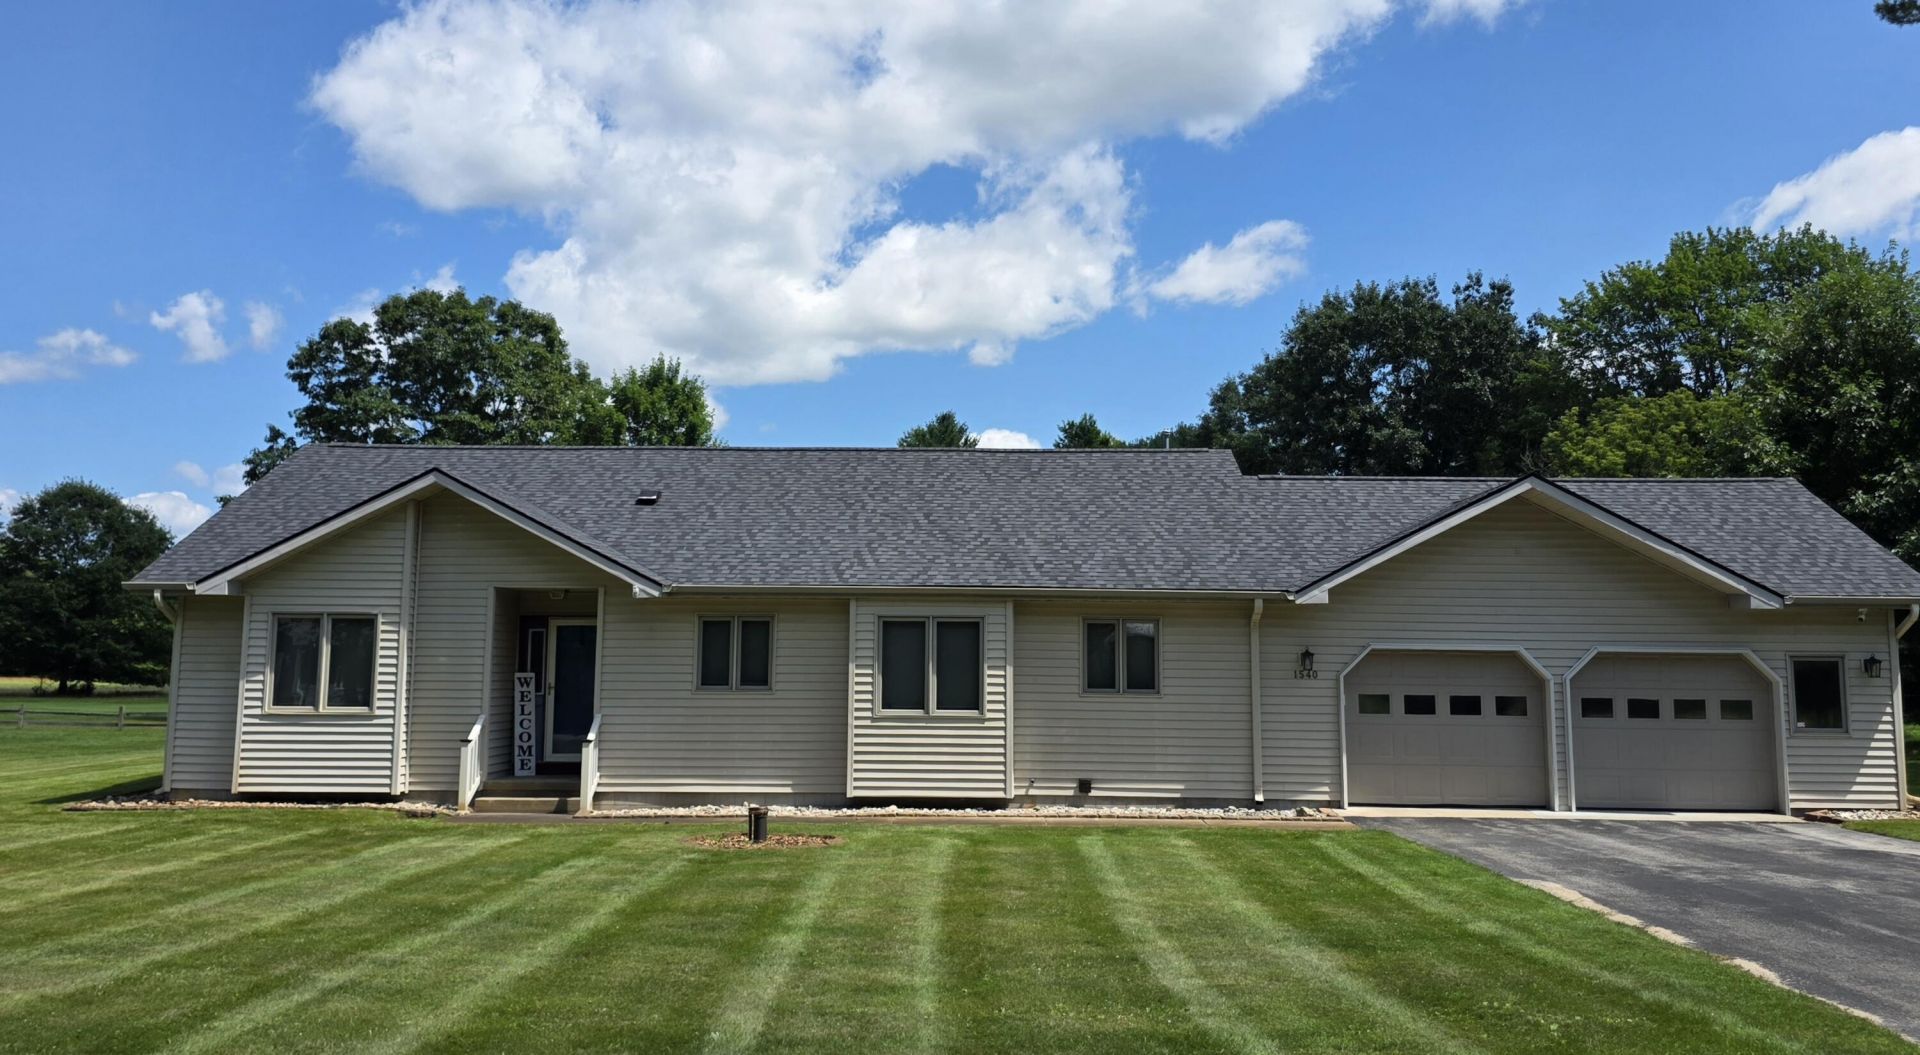
Beautifully maintained home nestled along the 12th hole of Twin Birch Golf Course in Kalkaska, Michigan! Enjoy the peaceful golf course setting from the spacious covered deck--perfect for relaxing summer evenings while watching golfers perfect their putts. Inside, youll find 1,754 square feet of thoughtfully designed living space featuring an open floor plan, soaring vaulted ceilings, and a spacious primary ensuite. The home also offers a convenient mudroom with a washer & dryer, along with a massive heated two-car attached garage that provides plenty of room for vehicles, storage, and hobbies. Ideally located in the heart of Northern Michigan, this property is just minutes from ORV and snowmobile trails, lakes, rivers, and endless outdoor recreation.
Property Features
Property Type: Residential -
Days on Market: 1
Garage: 2 car attached
Heating: Forced Air, Natural Gas, Central Air
Home Style: Ranch
Year Built: 1993
Amenities
Blinds
Ceiling Fan
Vaulted Ceiling(s)
Walk-In Closet(s)
1st Flr Primary Bdrm
Split Bdrm Flr Plan
Security System
Smoke Detector
Vaulted Ceilings
Walk - In Closet
1st Flr Primary Bdrm
Split Bdrm Flr Plan
Cable TV
Deck
Patio/Porch
Sprinkler System
Paved Driveways
Golf Course
Feature Descriptions
Additional Rooms: Mud Room
Appliances: Dishwasher, Dryer, Microwave, Refrigerator, Range/Oven, Washer, Water Softener
Date active: 2026-08-04
Exterior: Vinyl
Financing Available: Cash, Conventional Mortgage, FHA, USDA/RD, VA
Foundation: Crawl
Frontage Type: Golf Course
Heating Y/N: Yes
Laundry: Main Level
Lot Dimensions: 122x139x122x137
Mineral Rights: Unknown
Parcel Number: 008-775-002-00
Parking Features: Garage Door Opener
Road Surface: Paved, Maintained
Security: Security System, Smoke Detector(s)
Security: yes
Sewer: Septic Tank
SQFT Above Grade: 1754
Water: Well
Waterfront: No
Year Remodeled: 2026
Room Sizes
Bathroom 1: 10 X 8 Level - 1st
Bathroom 2: 9 X 8 Level - 1st
Bedroom 1: 13 X 18.6 Level - 1st
Bedroom 2: 13.9 X 12.11 Level - 1st
Bedroom 3: 13.9 X 9.9 Level - 1st
Dining Room: 8.10 X 12.9 Level - 1st
Kitchen: 9.9 X 11.7 Level - 1st
Living Room: 19.10 X 13.8 Level - 1st
Local Schools
High School: Other
Elementary School: Other
School District: Kalkaska
Listed By / Shown By

Estimate Your Payment
Estimated Payment
$ 1,818.04 per month $1,699.92 Principal & Interest $0.00 Property Tax (data not provided by mls) $118.13 Homeowner's InsuranceChange Payment Information



Privacy Policy / DMCA Notice / ADA Accessibility


This site is hosted, designed and copyright
© 1994 - 2026 by
Delta Media Group, Inc. -- Patent Pending --
Agency License Information: Licensed Michigan Realtor