
Russ Ravary
REALTOR®


BEDS5
BATHS3 full 1 partial
SQUARE FEET3,944
MLS#201843539
STATUSActive
PROPERTY TYPEResidential -
SUBDIVISIONT30N R7W
SCHOOLBellaire
Property Description
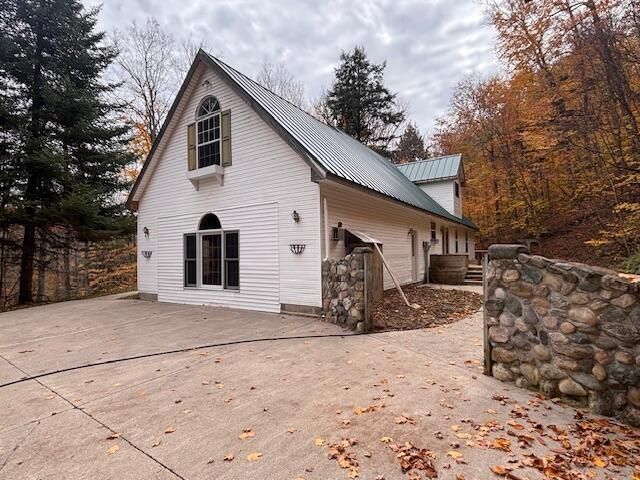
Abundant acreage & spacious home adjacent to Shanty Creek Resort. 24 acres outside plus 5 beds/4 baths inside equals huge opportunity! Main level: Kitchen and formal dining room with beautiful bamboo floors, plus 2 bedrooms (one en suite), great room w/fireplace, Amish T&G, and rare Marinace Granite counter. Lower level: Large bedroom, den/study, bath, exercise room w/walkout, plus family room w/fireplace. Upstairs: 2 bedrooms, bath, plus bonus room. Heated/insulated garage w/200 amp electrical. Covered front porch + terraces overlook Cedar River valley. A separate drive leads to the peak of the property, where wildlife, mushrooms and natural beauty abound. Hunting, skiing, golf, boating or other outdoor recreation - a winner for family or rental use.
Property Features
Property Type: Residential -
Days on Market: 7
Garage: 1.5
Heating: Forced Air, Propane, Gas Fireplace/Stove
Lot Size: 23.83 Acres
Stories: 2.0
Year Built: 1994
Amenities
Blinds
Ceiling Fan
Walk-In Closet(s)
1st Flr Primary Bdrm
Walk - In Closet
Gas Fireplace
1st Flr Primary Bdrm
Deck
Patio/Porch
Feature Descriptions
Additional Rooms: Den/Study, Exercise Room, Family Room, Formal Dining
Appliances: Dishwasher, Dryer, Microwave, Refrigerator, Range/Oven, Washer
Date active: 2026-10-27
Exterior: Vinyl, Wood
Financing Available: Cash, Conventional Mortgage, VA
Fireplace: Gas
Fireplace Y/N: Yes
Formal Dining: Yes
Foundation: Basement
Heating Y/N: Yes
Laundry: In Bathroom, Main Level
Lot Dimensions: 23.83 acres
Mineral Rights: No
Parcel Number: 05-10-027-006-50
Road Surface: Maintained
Sewer: Septic Tank
SQFT Above Grade: 2600
Water: Well
Room Sizes
Bathroom 1: 5 X 8 Level - 1st
Bathroom 2: 5 X 9 Level - 1st
Bathroom 3: 5 X 9.5 Level - Lower
Bathroom 4: 7 X 10 Level - Upper
Bedroom 1: 13 X 16 Level - 1st
Bedroom 2: 10 X 12 Level - 1st
Bedroom 3: 17 X 21 Level - Upper
Bedroom 4: 17 X 17 Level - upper
Dining Room: 13 X 28 Level - 1st
Family Room: 14 X 22 Level - lower
Kitchen: 13 X 20 Level - 1st
Living Room: 22.5 X 25 Level - 1st
Other Room 1: 13 X 18 Level - lower
Other Room 2: 12 X 16 Level - lower
Utility Room: 3 X 6.5 Level - 1st
Local Schools
School District: Bellaire
Listed By / Shown By

Estimate Your Payment
Estimated Payment
$ 2,688.90 per month $2,514.20 Principal & Interest $0.00 Property Tax (data not provided by mls) $174.71 Homeowner's InsuranceChange Payment Information



Privacy Policy / DMCA Notice / ADA Accessibility


This site is hosted, designed and copyright
© 1994 - 2026 by
Delta Media Group, Inc. -- Patent Pending --
Agency License Information: Licensed Michigan Realtor