
Russ Ravary
REALTOR®


BEDS3
BATHS3 full 1 partial
SQUARE FEET3,000
MLS#26057977
STATUSActive
PROPERTY TYPEResidential - Single Family
SUBDIVISIONWalden Woods
SCHOOLVan Buren
Property Description
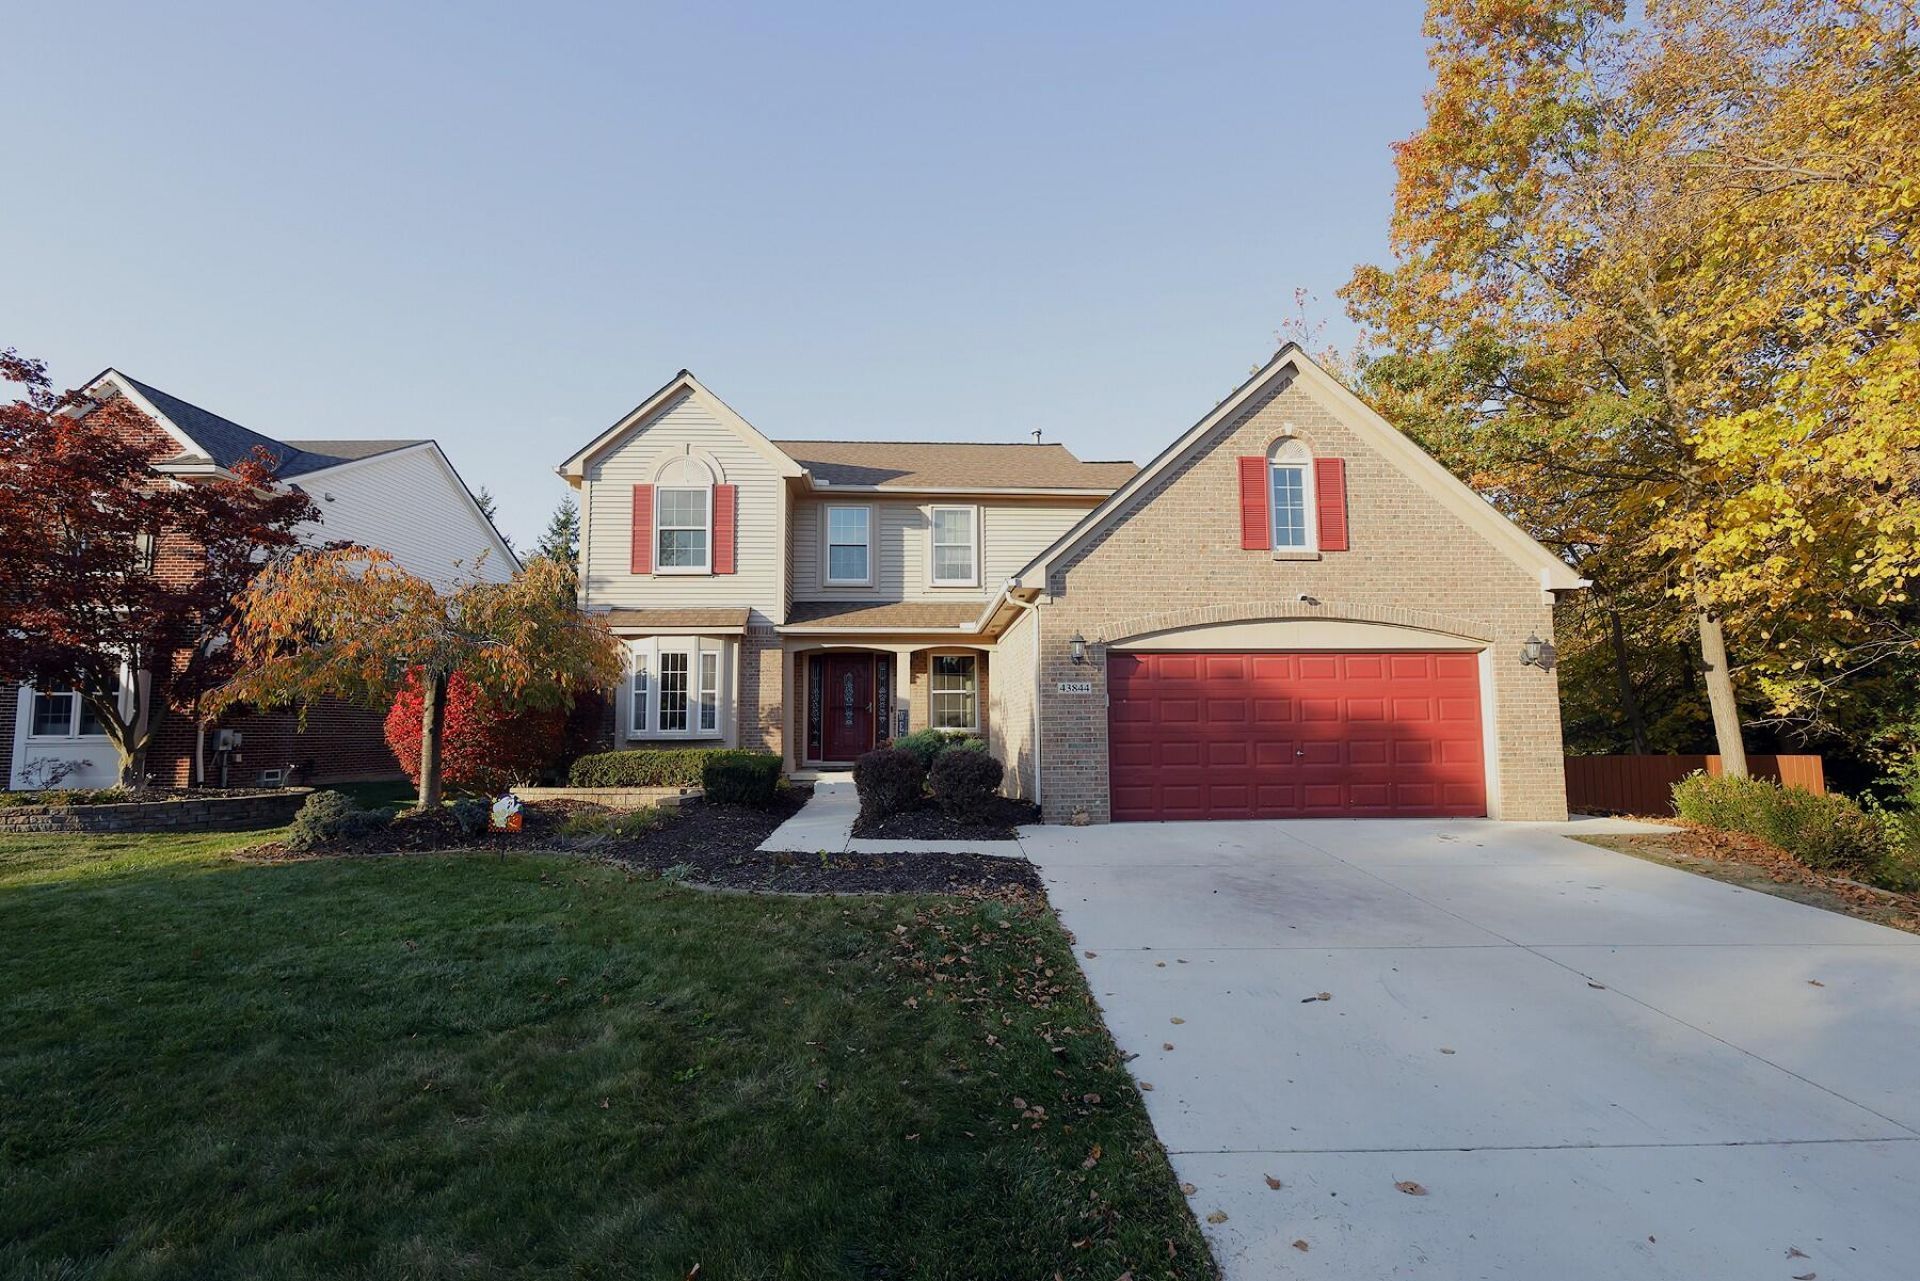
Welcome home to this Beautiful two-story colonial home. Perfectly situated alongside a scenic wooded area with a peaceful creek running through it!! Offering over 3,000Sqft of finished living space, including a finished basement with egress window, this home provides plenty of room to live, entertain, and enjoy. Ample storage room. Featuring 3 Bedroom, 3 full bathrooms & 1 half bathroom, this home offers both comfort & functionality. Recent improvements include ALL-NEW replacement windows with warranty, roof warranty, fresh paint, new flooring in selected areas & new sump pump. The roof comes with a transferrable warranty. Lastly, your close to all the amenities you need! Did I forget to mention theres a community pool for those hot summer days!!
Property Features
Property Type: Residential - Single Family
Basement: Full
Cooling: Central Air
Days on Market: 3
Fenced: Yes
Fireplaces: 1
Garage: 2.5 car attached
Heating: Forced Air
Home Style: Colonial
Lot Size: 0.2 Acres
Roof Type: Shingle
Taxes: $4,283
Year Built: 2002
Feature Descriptions
Appliances: Dishwasher, Disposal, Dryer, Microwave, Oven, Range, Refrigerator, Washer
Association Amenities: Pets Allowed, Playground, Pool, Other
Association Fee Includes: Other, Snow Removal
Exterior: Brick, Vinyl Siding, Wood Siding
Fencing: Invisible Fence
Fireplace: Gas Log, Living Room
Fireplace Y/N: Yes
Flooring: Carpet, Laminate, Linoleum, Tile, Wood
HOA: Yes
HOA Fee: 425/Annually
Interior: Ceiling Fan(s), Garage Door Opener, Eat-in Kitchen, Pantry
Lake Name: Robinson Creek
Laundry: Gas Dryer Hookup, Laundry Room, Sink
Lot: Sidewalk, Wooded
Lot Dimensions: 73.40 x 120
Parcel Number: 83-040-03-0140-000
Parking: Attached
Patio/Porch: Deck, Porch(es)
Road Surface: Paved
Rooms Total: 10
Sewer: Public
Sub Type: Single Family Residence
Utilities: Natural Gas Connected, Cable Connected, High-Speed Internet
Water: Public
Waterfront: Stream/Creek
Window: Screens, Insulated Windows
Wooded: Yes
Local Schools
High School: Belleville High School
School District: Van Buren
Listed By / Shown By
Listed By
Agency Name: Key Realty One LLC
Shown By
Agent Name: Russ Ravary
Agent Phone: (248) 310-6239
 | The property comes from the Member MLS's of the Michigan Regional Information Center, LLC (MichRIC). Copyright 2026 Michigan Regional Information Center, LLC (MichRIC). All rights reserved. Information deemed reliable, but not guaranteed. Data Last Updated 11/04/2026. |
Estimate Your Payment
Estimated Payment
$ 2,264.74 per month $1,783.86 Principal & Interest $356.92 Property Tax $123.96 Homeowner's InsuranceChange Payment Information



Privacy Policy / DMCA Notice / ADA Accessibility


This site is hosted, designed and copyright
© 1994 - 2026 by
Delta Media Group, Inc. -- Patent Pending --
Agency License Information: Licensed Michigan Realtor