
Russ Ravary
REALTOR®


BEDS4
BATHS3 full 1 partial
SQUARE FEET2,689
MLS#1899690
STATUSActive
PROPERTY TYPEResidential - Single Family
SCHOOLMonroe
Property Description
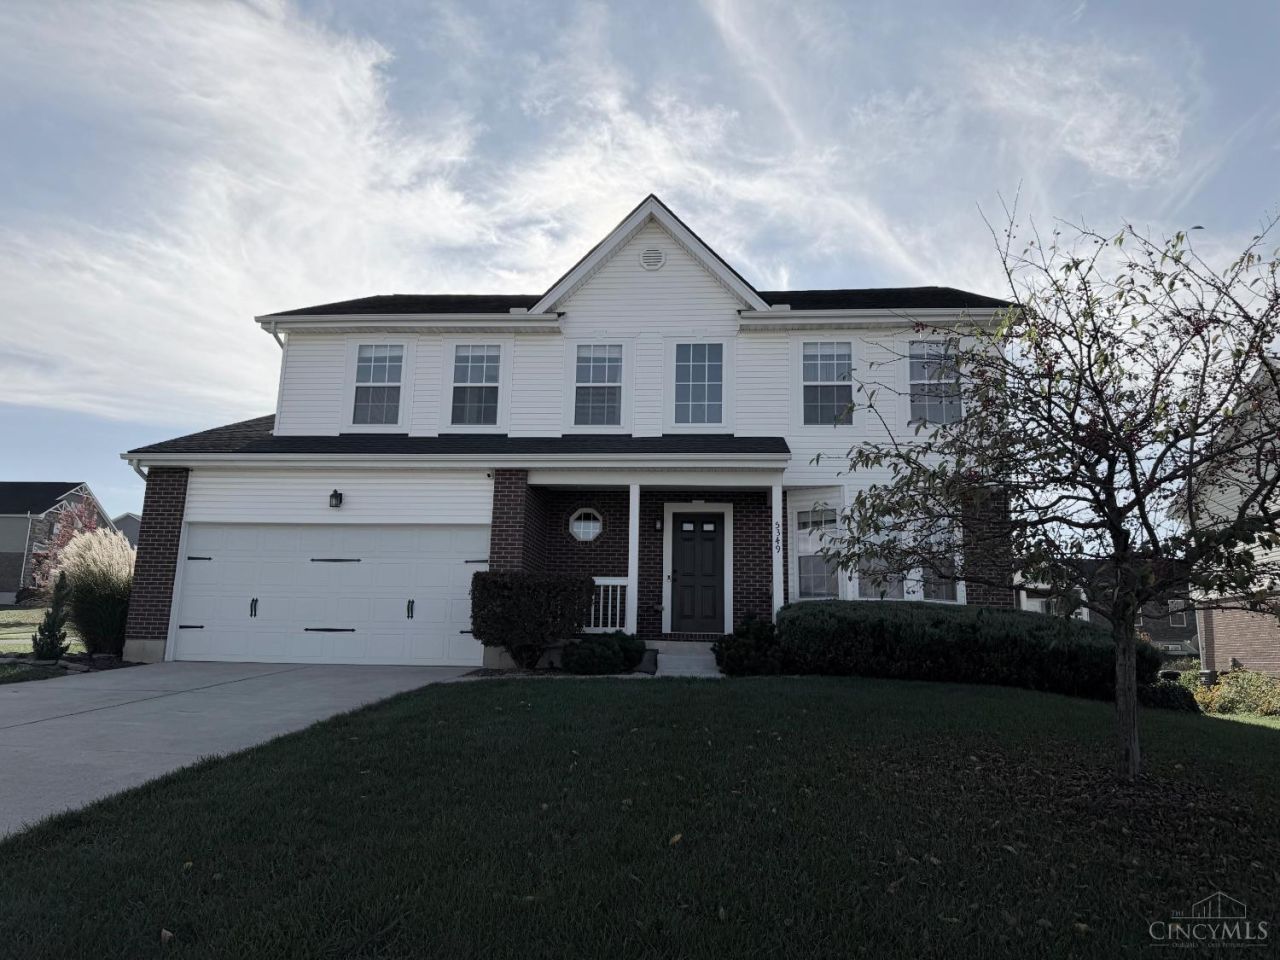
Welcome home to this spacious 2-story Colonial offering 4 bedrooms, 3 full bathrooms, and 1 half bath! Freshly painted throughout, this home features updated countertops in the kitchen and bathrooms, giving it a fresh, modern feel. The generous primary suite is a true retreat, complete with two walk-in closets and an oversized private bathroom. Convenient main-level laundry adds to the home's everyday functionality. Need additional living space? The finished lower level offers incredible flexibility with a second full kitchen, a possible 5th bedroom, and its own laundry areaperfect for guests, extended family, or entertaining. With plenty of room to spread out and a versatile floor plan designed for today's lifestyle, this home has so much to offer. Schedule your showing and see the possibilities for yourself!
Property Features
Property Type: Residential - Single Family
Basement: Yes
Basement: Full
Cooling: Central Air
Days on Market: 1
Fireplaces: 2
Garage: 2
Heating: Forced Air, Gas
Home Style: Colonial
Lot Size: 0.32 Acres
Roof Type: Shingle
Stories: 2.0
Taxes: $5,548
Year Built: 2005
Amenities
Multi Panel Doors
Crown Molding
Vaulted Ceiling
Feature Descriptions
Appliances: Microwave, Oven/Range, Dishwasher, Refrigerator, Garbage Disposal
Basement Fatures: Finished - Full
Exterior: Brick, Vinyl Siding
Family Room: Fireplace
Fireplace Features: Gas
Flex Rooms: Bedroom, Bonus Room, Kitchen (Second)
Foundation: Poured
Garage/Carport: Front, Garage Attached
Gas: Natural
HOA Fee: 275/Annually
HOA Y/N: 1
Kitchen: Marble/Granite/Slate, Island
Lot Dimensions: 97x138
Parcel #: C1800016410011
Parking: Driveway
Primary Bathroom: Marb/Gran/Slate, Built-In Shower Seat, Shower, Tile Floor, Tub
Primary Bedroom: Bath Adjoins, Walk-in Closet, Wall-to-Wall Carpet, Dual Closet
Rooms Total: 14
Sewer: Public Sewer
SQFT Basement: 730
Tax Abatement: No
Water: Public
Water Heater: Electric
Window Features: Vinyl
Room Sizes
Primary Bedroom: 18 X 14 Level - 2
Bedroom 2: 15 X 12 Level - 2
Bedroom 3: 12 X 12 Level - 2
Bedroom 4: 12 X 10 Level - 2
Dining Room: 13 X 10 Level - 1
Entry: 13 X 7 Level - 1
Family Room: 15 X 13 Level - 1
Living Room: 13 X 12 Level - 1
Laundry Room: 5 X 5 Level - 1
Recreation Room: 260 X 11 Level - Basement
Local Schools
School District: Monroe
Listed By / Shown By

Estimate Your Payment
Estimated Payment
$ 2,544.78 per month $1,947.14 Principal & Interest $462.33 Property Tax $135.30 Homeowner's InsuranceChange Payment Information



Privacy Policy / DMCA Notice / ADA Accessibility


This site is hosted, designed and copyright
© 1994 - 2026 by
Delta Media Group, Inc. -- Patent Pending --
Agency License Information: Licensed Michigan Realtor