
Russ Ravary
REALTOR®


BEDS3
BATHS3 full
SQUARE FEET2,085
MLS#2629857
STATUSActive
PROPERTY TYPEResidential - Townhouse
SUBDIVISIONKennington
Property Description
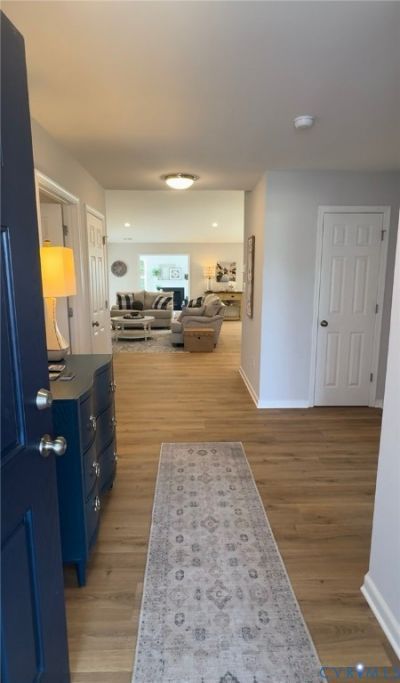
BUILDER INCENTIVE $5,000 Towards Closing Costs! Introducing the NEW JACKSON FLOOR PLAN and Maintenance Free Living. Welcome home to the Jackson, a beautiful new floor plan in the desirable Kennington Meadows 55+ community! This spacious home offers 3 bedrooms, 3 full baths, and a 2-car garage, plus an unfinished storage area above the garage for all those extras you need to tuck away. Enjoy the ease of open concept living with extensive LVP flooring throughout the main living areas. The spacious kitchen features granite countertops, a large center island, crown molding on the upper cabinets, and convenient pull-out trash cans built right into the island. The first-floor primary owner's suite offers comfort and convenience, complete with ceramic tile flooring. Upstairs, you'll find an additional bedroom and full bath, providing wonderful flexibility for guests, hobbies, or a private retreat. Enjoy everything this maintenance-free community has to offer, including a clubhouse, swimming pool, fitness room, and playground. Even better, enjoy the convenience of trash removal and NO grass cutting or yard work! HIGH-SPEED INTERNET AND CABLE ARE provided by BREEZELINE! Why spend your time on yard work when you could be enjoying the lifestyle you deserve? Come discover the comfort, convenience, and carefree living of Kennington Meadows! PLEASE NOTE: PHOTOS ARE OF OUR MODEL HOME AND MAY NOT REPRESENT THE EXACT HOME. FINISHES, FEATURES, AND COLORS MAY VARY.
Property Features
Property Type: Residential - Townhouse
Cooling: Central Air
Days on Market: 1
Fenced: Yes
Garage: 2 car attached
Heating: Electric
Home Style: Patio Home, Row House
Lot Size: 0.11 Acres
Roof Type: Composition
Stories: 2.0
Taxes: $0
Year Built: 2026
Feature Descriptions
Appliances: Propane Water Heater
Community Features: Common Grounds/Area, Clubhouse, Home Owners Association, Pool
Exterior: Brick, Frame, Vinyl Siding
Exterior: Irrigation Sprinklers
Fencing: Fenced, Vinyl
Floor Features: Partially Carpeted, Vinyl
HOA Fee: 483.75/ Quarterly
Interior: Bedroom on Main Level, Dining Area, Eat-in Kitchen, En Suite Bathroom, Full Bath on Main Level, Granite Counters, Kitchen Island, Recessed Lighting, Walk-In Closet(s)
Lot Dimensions: 0
Parcel#: 22-11-3C-G-3
Parking: Attached, Garage
Patio/Porch: Front Porch
Pool Features: Pool, Community
Sewer: Public Sewer
Swimming Pool: Yes
Water: Public
Room Sizes
Bedroom 3: 10.4 x 14.4 Level - Second
Bedroom 2: 10.8 x 11.0 Level - First
Primary Bedroom: 13.8 x 12.10 Level - First
Dining Room: 12.5 x 11.2 Level - First
Kitchen: 12.5 x 14.9 Level - First
Family Room: 12.4 x 21.7 Level - First
Local Schools
High School: King William
Middle School: King William
Elementary School: Acquinton
Listed By / Shown By

Estimate Your Payment
Estimated Payment
$ 1,705.37 per month $1,594.56 Principal & Interest $0.00 Property Tax (data not provided by mls) $110.80 Homeowner's InsuranceChange Payment Information



Privacy Policy / DMCA Notice / ADA Accessibility


This site is hosted, designed and copyright
© 1994 - 2026 by
Delta Media Group, Inc. -- Patent Pending --
Agency License Information: Licensed Michigan Realtor