
Russ Ravary
REALTOR®


BEDS2
BATHS2 full
SQUARE FEET1,450
MLS#5117227
STATUSActive
PROPERTY TYPEResidential - Condominium
SUBDIVISIONGranite Hill
SCHOOLHooksett
Listing Courtesy of:
BHGRE Masiello Bedford

Property Description
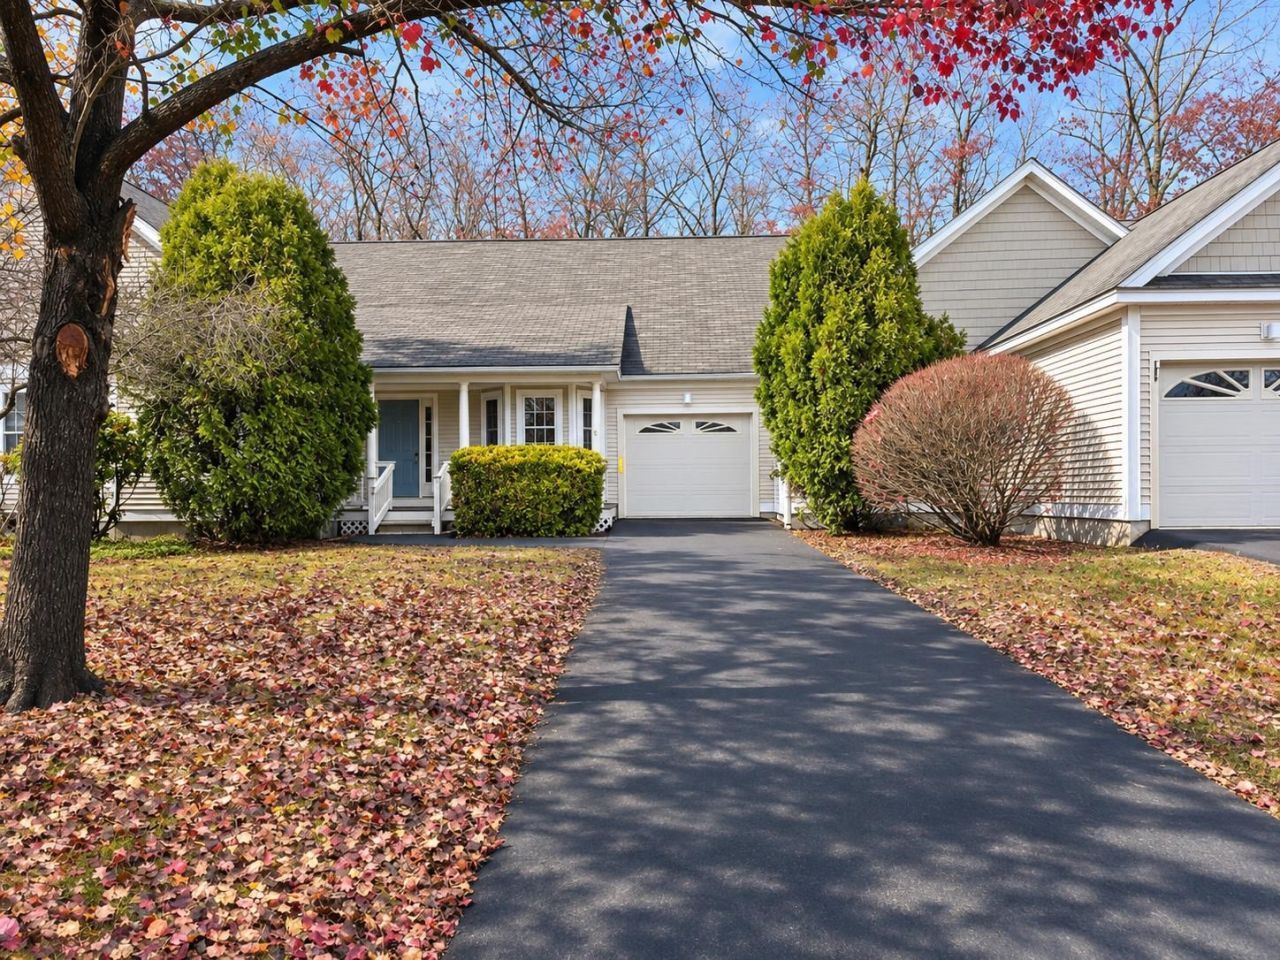
This listing highlights a beautifully remodeled Ranch style condo with excellent features, including a full basement and a one-car garage. The open floor plan is inviting, featuring brand new kitchen cabints with leathered granite countertops, allowing for plenty of natural light. Newly updated recessed lighting. The primary suite is spacious, boasting cathedral ceilings, a walk-in closet, double closet and a 3/4 bathroom with modern updates. The living room's cathedral ceilings and gas fireplace create a cozy atmosphere. Additional highlights include a second bedroom with new carpet, first-floor laundry, central A/C, and a large basement with ample shelving. The private back deck offers great outdoor space, and the property has seen many recent updates. A quick close is possible. The seller is a licensed real estate agent.
Property Features
Property Type: Residential - Condominium
Basement: Concrete
Cooling: Central AC
Days on Market: 1
Garage: 1
Heating: Natural Gas, Hot Air
Home Style: Ranch
Roof Type: Asphalt Shingle
Stories: 1.0
Taxes: $6,502
Year Built: 1999
Amenities
Cathedral Ceiling
Gas Fireplace
Kitchen Island
Primary BR w/ BA
Skylight
Walk-in Closet
1st Floor Laundry
Deck
Feature Descriptions
Accessibility: 1st Floor Bedroom, 1st Floor Full Bathroom, One-Level Home, 1st Floor Laundry
Amenities: Landscaping, In-Ground Pool , Snow Removal, Tennis Court, Trash Removal, Pickleball
Appliances: Dishwasher, Microwave, Refrigerator, Electric Stove
Baths 3/4: 1
Baths Full: 1
Construction: Wood Frame, Vinyl Siding
Driveway: Paved
Electric: Circuit Breaker(s)
Exterior: Wood Frame, Vinyl Siding
Fee: $282/Monthly
Fee Includes: Landscaping, Plowing, Recreation, Trash, Condo Association Fee
Flood Zone: No
Foundation: Concrete
Lot: Condo Development
Number of Rooms: 5
Parking: Driveway, Paved
Roads: Association
Sewer: Public
Sq. Ft. Above Grade Finished: 1450
Sq. Ft. Total Finished: 1450
Total Stories: 1
Units: 3
Water: Public
Zoning: Condo
Local Schools
High School: Pinkerton Academy
Middle School: David R. Cawley Middle Sch
Elementary School: Fred C. Underhill School
School District: Hooksett
Listed By / Shown By
Listed By
Agency Name: BHGRE Masiello Bedford
Shown By
Agent Name: Russ Ravary
Agent Phone: (248) 310-6239
Estimate Your Payment
Estimated Payment
$ 2,785.88 per month $2,098.24 Principal & Interest $541.83 Property Tax $145.80 Homeowner's InsuranceChange Payment Information



Privacy Policy / DMCA Notice / ADA Accessibility


This site is hosted, designed and copyright
© 1994 - 2026 by
Delta Media Group, Inc. -- Patent Pending --
Agency License Information: Licensed Michigan Realtor