
Russ Ravary
REALTOR®


BEDS4
BATHS4 full 1 partial
SQUARE FEET3,775
MLS#12744603
STATUSNew
PROPERTY TYPEResidential - Single Family
SCHOOLDistrict 1082
Property Description
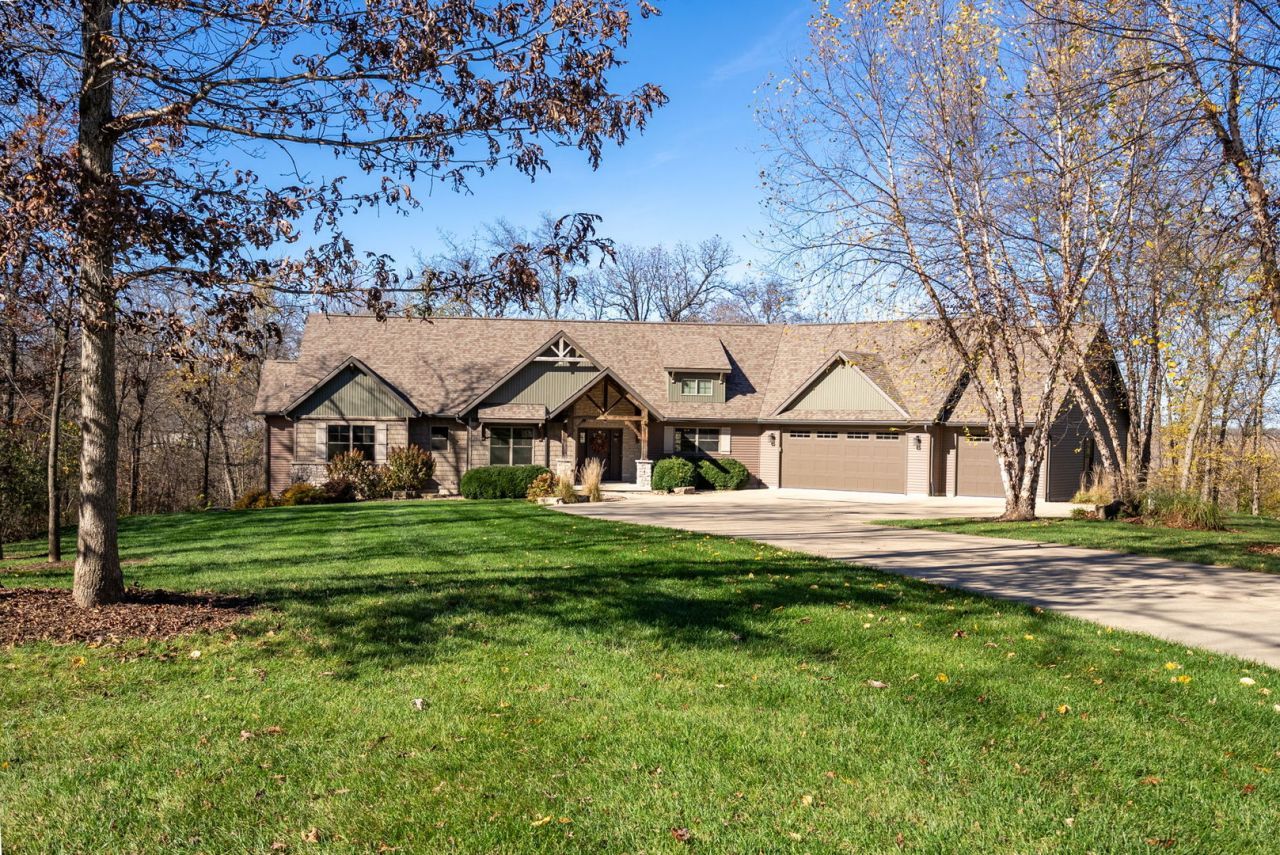
Welcome to 2946 182nd St in DeWitt, where exceptional craftsmanship, custom design, and the beauty of nature come together on just under 5 acres along a paved rural road. A rare two-owner home, this remarkable property offers mature trees, abundant privacy, wooded views, a shared pond, and the opportunity to enjoy wildlife right in your own backyard, from whitetail deer to wild turkey. Step inside to discover solid wood beams, soaring vaulted ceilings, intricate custom stonework, and a dramatic floor-to-ceiling stone gas fireplace anchoring the living room. Beautiful wood columns wrapped in stone welcome you at the entry, while expansive, thoughtfully placed windows bring natural light and stunning seasonal views into nearly every space. The living room flows seamlessly into the eat-in kitchen and dining area, creating an inviting setting for everyday living and entertaining. The kitchen features soapstone solid-surface countertops that can be oiled to customize their shade, abundant cabinetry, and a hidden walk-in pantry with custom pull-out drawers and space for an additional refrigerator. Just off the dining area, a window-lined three-season room captures some of the home's best views and opens to an adjoining deck with access to the backyard, garage, and pool patio below. An impressive stone-wrapped wet bar with a prep sink and warming oven connects the living and dining spaces. The main level also includes a mudroom with built-in office space, a separate laundry room, a powder room, a three-car attached heated garage, and an office or den with potential for a fourth bedroom. The primary suite offers a peaceful wooded backdrop, two closets, and a private en suite with a tiled walk-in shower, dual vanity, and solid wood cabinetry. Upstairs, an additional bedroom features its own private bathroom with a tub/shower combination. The walkout lower level is designed for entertaining, featuring beautiful custom woodwork, a spectacular bar, and generous living and dining spaces accented with a built-in electric fireplace. A built-in buffet bench with electrical outlets is perfect for crockpots and serving, while a dedicated wine cellar adds an elegant touch. A private bedroom with daylight windows, a walk-in closet, and an attached bathroom provides additional accommodations. You'll also find a large storage room with shelving and a separate safe room complete with a secure safe door, workbench, and cabinetry. Outdoor living continues with a screened-in patio, a swimming pool, and additional patio space for summer gatherings. A conveniently located bathroom with a pebble-finish, slip-resistant floor offers easy access from the pool area. With nearly 5 acres, a shared pond, remarkable custom details, multiple indoor and outdoor entertaining spaces, and a three-car heated garage, this property offers a rare combination of privacy, functionality, and refined country living in the Central DeWitt Community School District. Thoughtfully designed and beautifully crafted, 2946 182nd Street is a home that must be experienced to fully appreciate. Listing agent is related to the sellers.
Property Features
Property Type: Residential - Single Family
Basement: Yes
Basement: Partially Finished, Rec/Family Area, Storage Space, Daylight, Full, Walk-Out Access
Cooling: Central Air
Fireplaces: 1
Heating: Gas, Forced Air
Lot Size: 4.39 Acres
Roof Type: Asphalt
Taxes: $7,712
Year Built: 2013
Amenities
Wet Bar
1st Floor Bedroom
1st Floor Full Bath
Walk-In Closet(s)
Beamed Ceilings
Open Floorplan
Dining Combo
Pantry
Feature Descriptions
Additional rooms: Sun Room
Appliances: Range, Microwave, Dishwasher, Refrigerator, Washer, Dryer, Disposal, Water Softener, Gas Oven
Association Includes: None
Exterior: Vinyl Siding, Shake Siding, Stone
Fireplace: Gas Log
Fireplace Location(s): Living Room
Laundry: Main Level, Gas Dryer Hookup, Sink
Lot: Wooded, Mature Trees, Views, Sloped
Lot Dimensions: 0
Parcel#: 5820000200
Parking: Concrete
Sewer: Septic Tank
Total Rooms: 8
Township: N/A
Water: Well
Room Sizes
Sun Room: 14X12
Bedroom 2: 13X11
Bedroom 3: 11X14
Bedroom 4: 15X12
Dining Room: 13X17
Family Room: 26X17
Kitchen: 16X11
Laundry: 8X5
Living Room: 23X17
Primary Bedroom: 16X16
Local Schools
Middle School: Central Dewitt Middle School
Elementary School: Ekstrand Elementary School
School District: District 1082
Listed By / Shown By
Listed By
Agency Name: Ruhl&Ruhl REALTORS DeWitt
Shown By
Agent Name: Russ Ravary
Agent Phone: (248) 310-6239

Estimate Your Payment
Estimated Payment
$ 4,570.53 per month $3,672.66 Principal & Interest $642.67 Property Tax $255.21 Homeowner's InsuranceChange Payment Information



Privacy Policy / DMCA Notice / ADA Accessibility


This site is hosted, designed and copyright
© 1994 - 2026 by
Delta Media Group, Inc. -- Patent Pending --
Agency License Information: Licensed Michigan Realtor