
Russ Ravary
REALTOR®


BEDS3
BATHS2 full
SQUARE FEET1,992
MLS#26044949
STATUSNew Listing
PROPERTY TYPEResidential - Single Family
SUBDIVISIONOAKBROOKE
Property Description
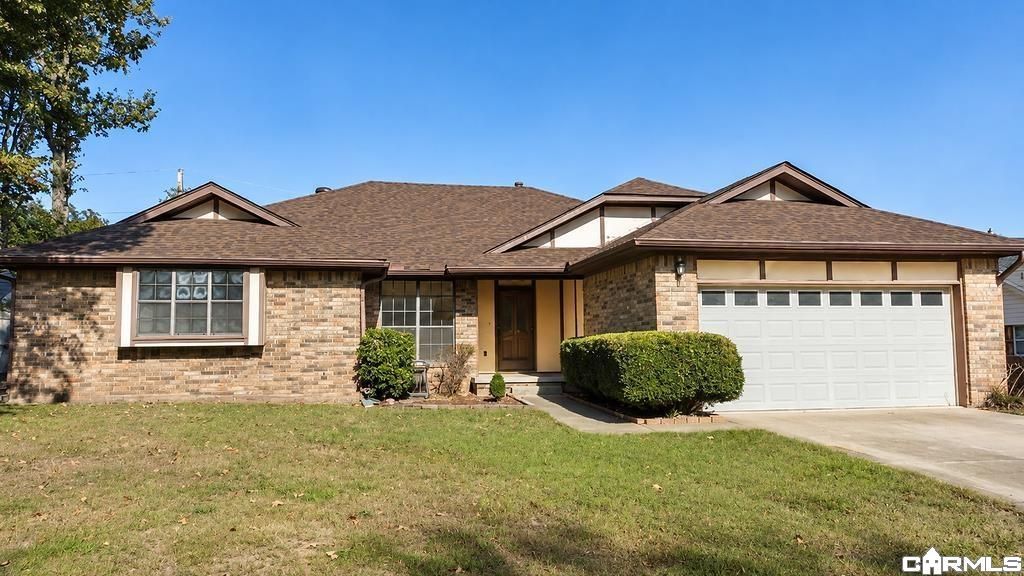
Welcome home to easy, one-level living in a convenient Sherwood location! This all-brick home features a spacious living room with vaulted ceilings, beautiful exposed beams, and a brick fireplace with gas starter. The formal dining area opens to the living room, creating a great space for entertaining. The eat-in kitchen offers oak cabinetry, ample counter space, an electric range, and a refrigerator that conveys. The primary suite features a private bath with double vanities, a soaking tub, separate shower, and two closets. Two additional bedrooms share a hall bath with a tub/shower combination. Enjoy relaxing on the screened-in porch overlooking the level, fully fenced backyard with two storage buildings. Major updates include a brand-new roof (2026) and a water heater approximately five years old. Great space, convenient location, and single-level living make this home a must-see!
Property Features
Property Type: Residential - Single Family
Basement: None
Cooling: Central
Fenced: Yes
Heating: Central Heat
Home Style: Traditional
Lot Size: 0.25 Acres
Roof Type: Architectural Shingle
Stories: 1.0
Taxes: $1,409
Year Built: 1985
Amenities
Washer Connection
Dryer Connection-Electric
Water Heater-Gas
Floored Attic
Walk-In Closet(s)
Ceiling Fan(s)
Kit Counter-Formica
Screened Porch
Outside Storage Area
Guttering
Wood Fence
Feature Descriptions
Appliance(s)/Kitchen Equipment: Free-Standing Stove, Microwave, Electric Range, Dishwasher, Disposal, Refrigerator-Stays
Area Amenities: None
Dining: Eat-In Kitchen, Other (see remarks), Separate Dining Room
Exterior: Stucco, Brick & Frame Combo
Fireplace: Woodburning-Site-Built, Gas Starter
Flooring: Carpet, Vinyl
Lot descriprion: Level, In Subdivision
Lot Dimensions: 0.25 acre(s)
Other Room(s): Laundry
Parking Notes: Garage, Two Car
Sewer: Public Sewer
Water: Public Water
Listed By / Shown By
Listed By
Agency Name: Crye-Leike REALTORS NLR Branch
Shown By
Agent Name: Russ Ravary
Agent Phone: (248) 310-6239

Estimate Your Payment
Estimated Payment
$ 1,239.66 per month $1,049.33 Principal & Interest $117.42 Property Tax $72.92 Homeowner's InsuranceChange Payment Information



Privacy Policy / DMCA Notice / ADA Accessibility


This site is hosted, designed and copyright
© 1994 - 2026 by
Delta Media Group, Inc. -- Patent Pending --
Agency License Information: Licensed Michigan Realtor